
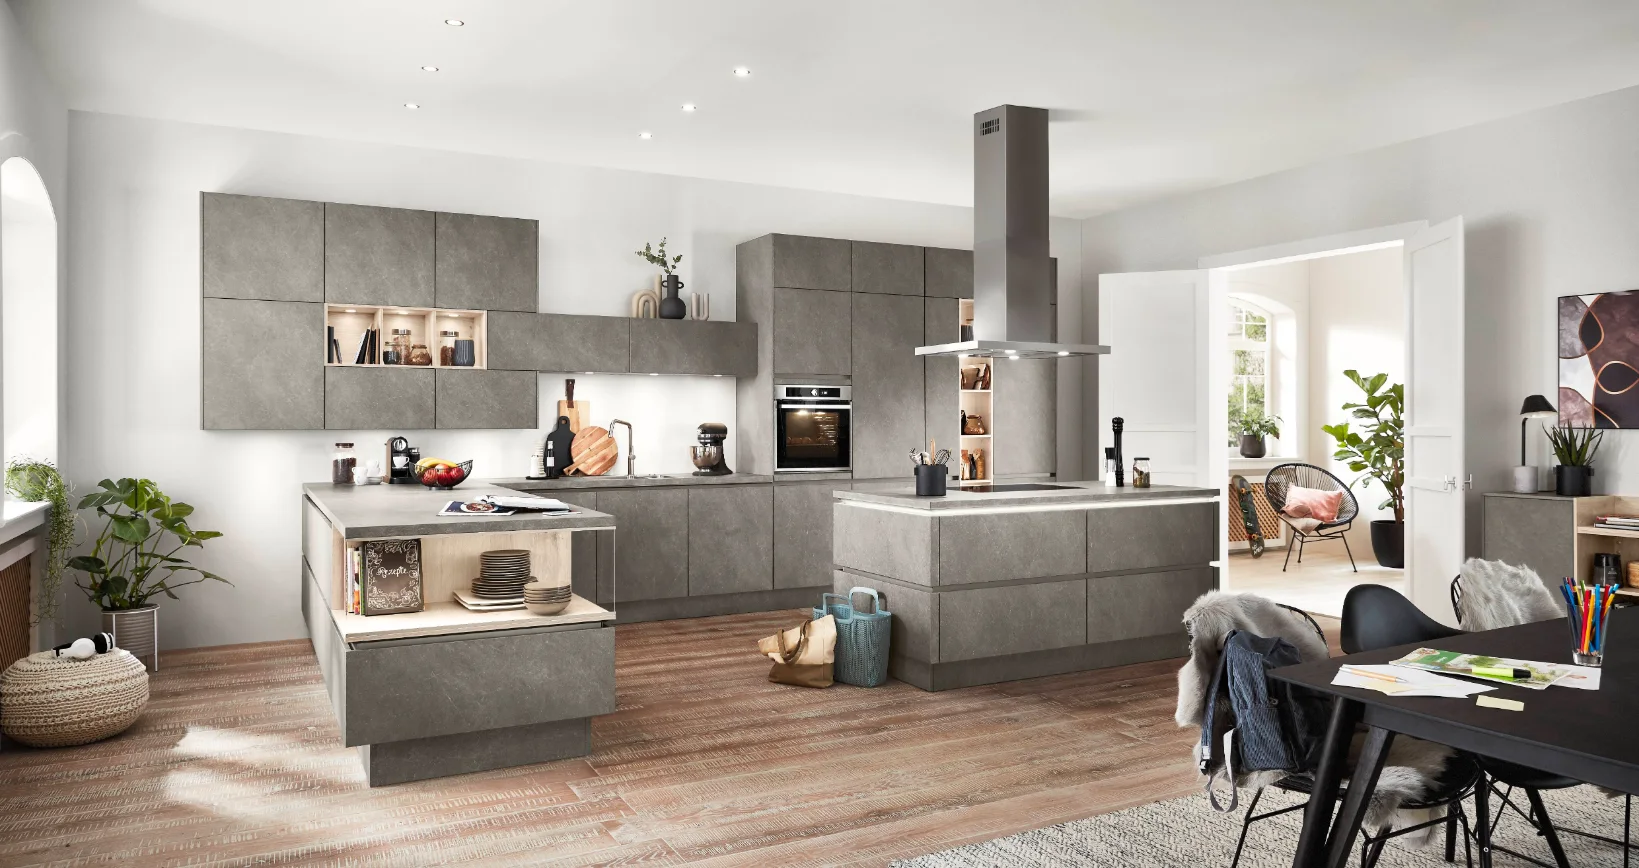
Understand the difference
An island is a freestanding piece that can be approached from all sides. A peninsula connects at one end to a wall or another run of cabinetry. Both can visually separate the kitchen from the living room, but they organise movement differently.
Before choosing a shape, define its job. Do you want more preparation space, seating, storage or a cooking area? Each use calls for different details.
Draw the routes, not just the furniture
The space around the furniture is part of the design. Consider routes to doors and windows, drawer openings, dishwasher access and the room taken by stools when someone is using them.
An island that fits on a plan may still interrupt the home’s main route. A peninsula can suit certain arrangements better, but you must also consider how people enter and leave the working area.
Try a complete task on the plan: take out food, wash it, prepare it, cook and clear away. Following that route helps reveal obstacles.
Decide whether it needs services
A clear surface can offer a flexible place to prepare food, make bread, work briefly or serve a meal. Adding a sink or hob changes the planning: services and product compatibility must be considered.
A hob requires an extraction solution suited to the model and property. A sink requires water and drainage checks. These decisions are reviewed with the relevant professionals before the design is confirmed.
Consider seating and storage
A breakfast seat does not have to replace a dining table. Think about how many people will use it and whether you need a place for long meals or shorter visits.
What sits below the worktop also matters. Drawers can hold the items used in the preparation area, while the side facing the living room may serve another purpose. Worktop supports and overhangs are defined according to the material and its technical documentation.
Choose the option that improves your kitchen
| Aspect | Island | Peninsula |
|---|---|---|
| Connection | Freestanding. | Connected at one end. |
| Movement | Requires space to be considered around it. | Defines an entrance to the working area. |
| Function | Preparation, storage, seating or equipment. | Can provide similar uses, depending on layout. |
You do not need to choose before we begin. With measurements and a conversation about how you use the home, we can explore alternatives in 3D and choose the arrangement that adds convenience while keeping circulation comfortable.